
List Price
$540,000
1 NW 35th PL
Cape Coral, FL 33993 · Cape Coral — CC43
List Price
$540,000
Bedrooms
3
Bathrooms
2
Square Feet
2,036
Garage
3-Car
About This Home
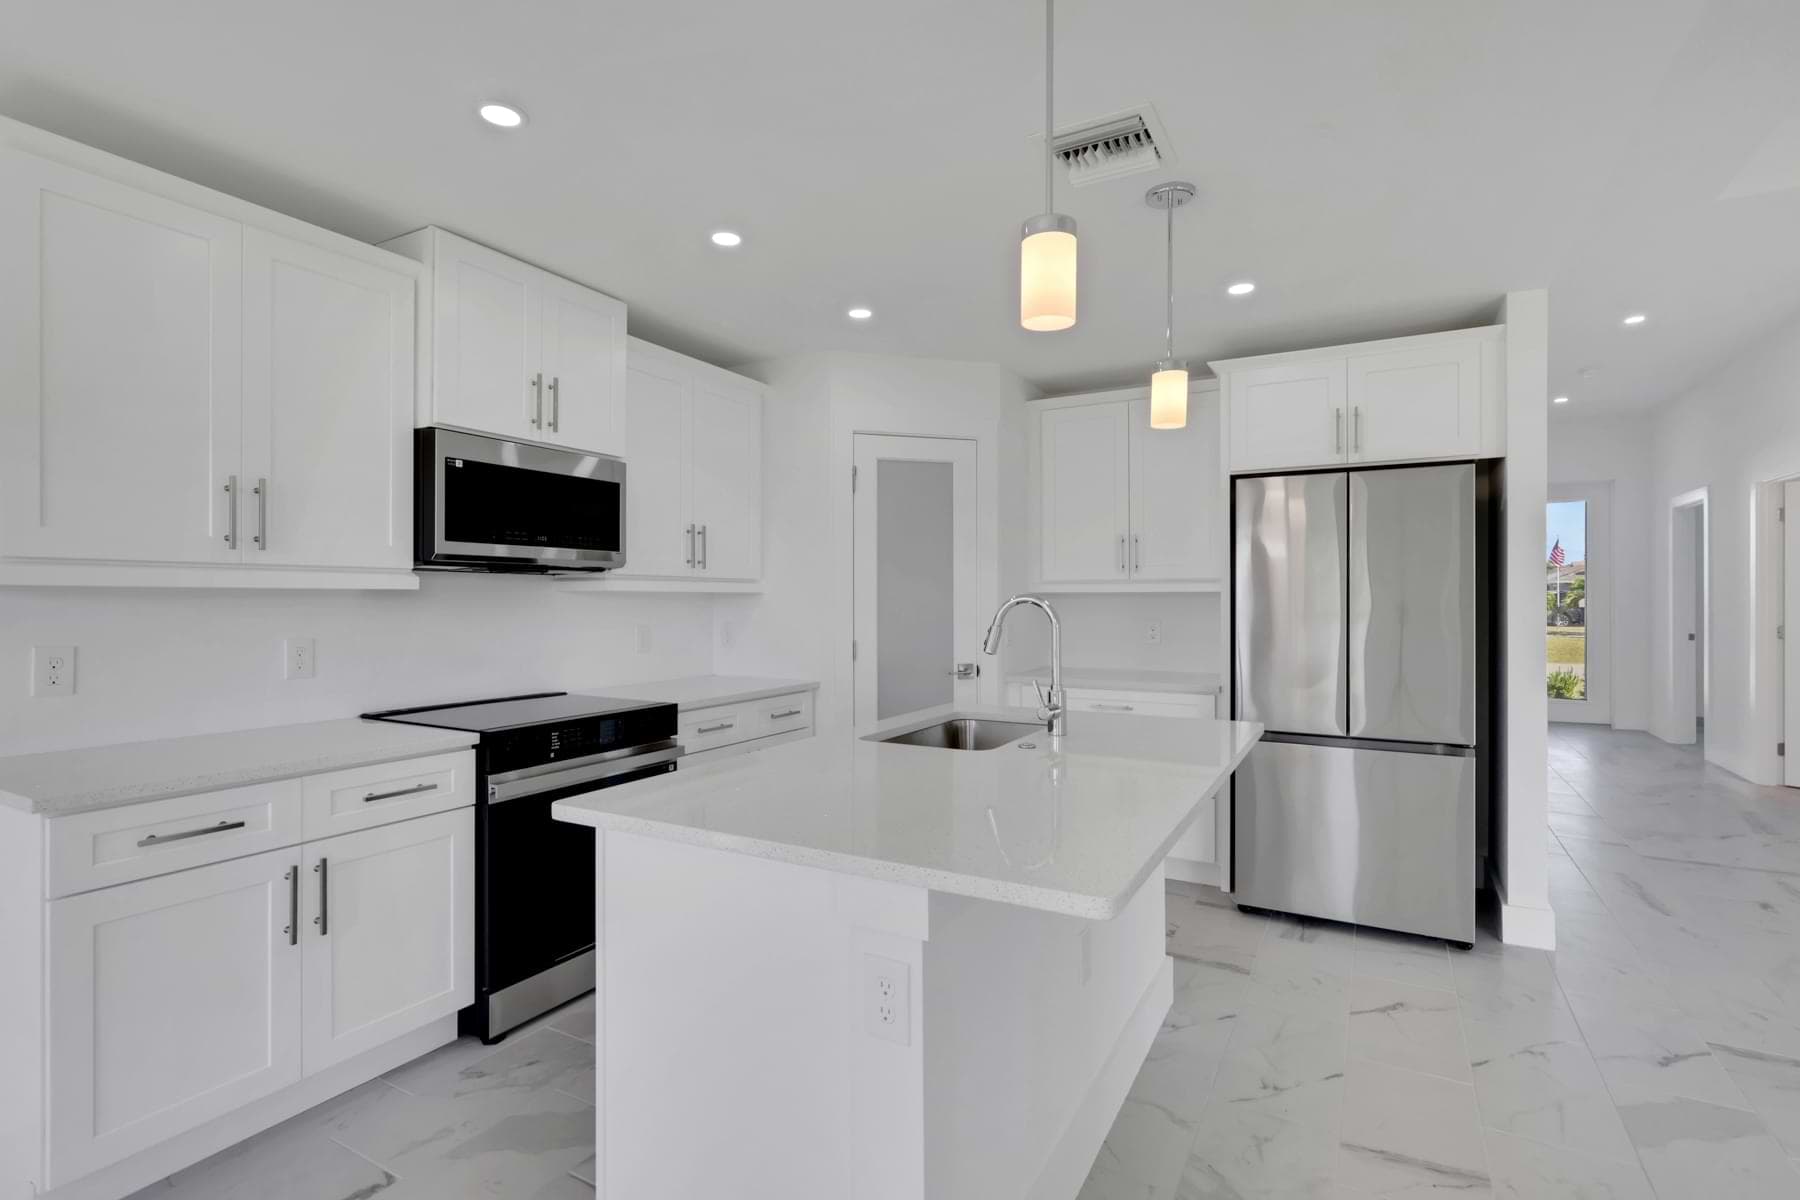
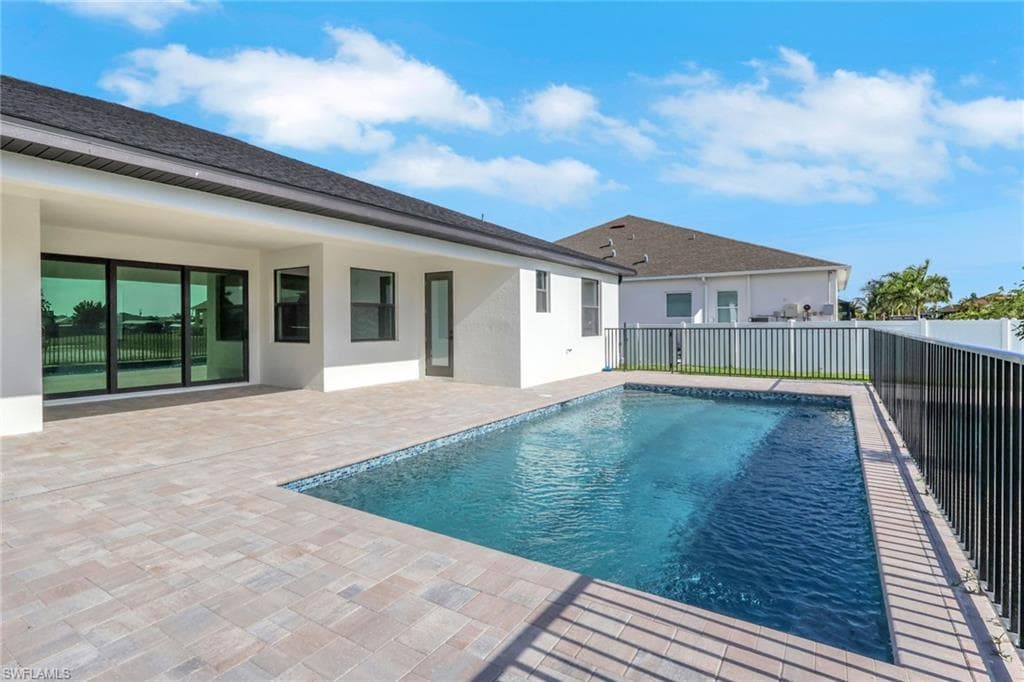
Award-winning Spica Signature model offering the perfect blend of Florida living. This completed, move-in-ready home features 3 bedrooms plus a den, 2 baths, and a spacious 3-car garage. Step inside to find elegant porcelain tile flooring throughout. The kitchen is just off the great room, highlighted by a large breakfast bar with custom cabinetry — ideal for everyday living and entertaining. The master suite is a true retreat featuring double tray ceilings, dual walk-in closets, and sliding glass doors to the serene pool. The en-suite bath offers dual sinks, a linen closet, and a large walk-in shower with a porcelain tub. Built for peace of mind with PGT hurricane-impact windows and 8-foot sliders throughout — no shutters required. Enjoy seamless indoor-outdoor living with oversized sliding glass doors leading to an impressive 55-foot under-truss lanai, a 14 × 28 saltwater pool, an expanded deck, and an outdoor kitchen area pre-plumbed and pre-wired. Corner lot near waterfront dining, boat ramps, and new area attractions.
- Model
- Spica Signature
- Year Built
- 2026
- Lot Size
- 0.245 acres (10,672 sqft)
- Construction
- Concrete Block, Stucco
- Roof
- Shingle
- Floors
- Tile
- Cooling
- Central Electric
- Heating
- Central Electric
- Rear Exposure
- East
- Waterfront
- None
- Pool
- Below ground, Concrete, Custom upgrades, Salt water, Pool bath
- County
- Lee
- Subdivision
- Cape Coral
- MLS #
- 2026019098
- Taxes
- $2,155 (2025)
- ZIP Code
- 33993
Home Features
- 3 bedrooms + den/study
- Award-winning Spica Signature model
- Porcelain tile flooring throughout
- Open great room concept
- Kitchen island with custom cabinetry and breakfast bar
- Walk-in pantry
- French doors
- Laundry tub
- Custom mirrors and foyer
- Smoke detectors throughout
- Tray ceilings
- Walk-in closets
- Primary suite — double tray ceiling and dual walk-in closets
- En-suite bath — dual sinks, linen closet, and walk-in shower with porcelain tub
- Sliding glass doors from primary suite to pool
- PGT hurricane-impact windows and 8-foot sliders (no shutters needed)
- 55-foot under-truss lanai
- 14 × 28 saltwater pool with expanded deck
- Outdoor kitchen area pre-plumbed and pre-wired
- Full landscaping package with irrigation
- Epoxied garage floor
- Corner lot — oversized 0.245 acres
- City water and sewer
- Concrete block and stucco construction
- New construction 2026
Aerial View
Location
Open in Google Maps ↗1 NW 35th PL, Cape Coral, FL 33993
Interested in this home?
Request More Information