


SW Cape Coral Ready
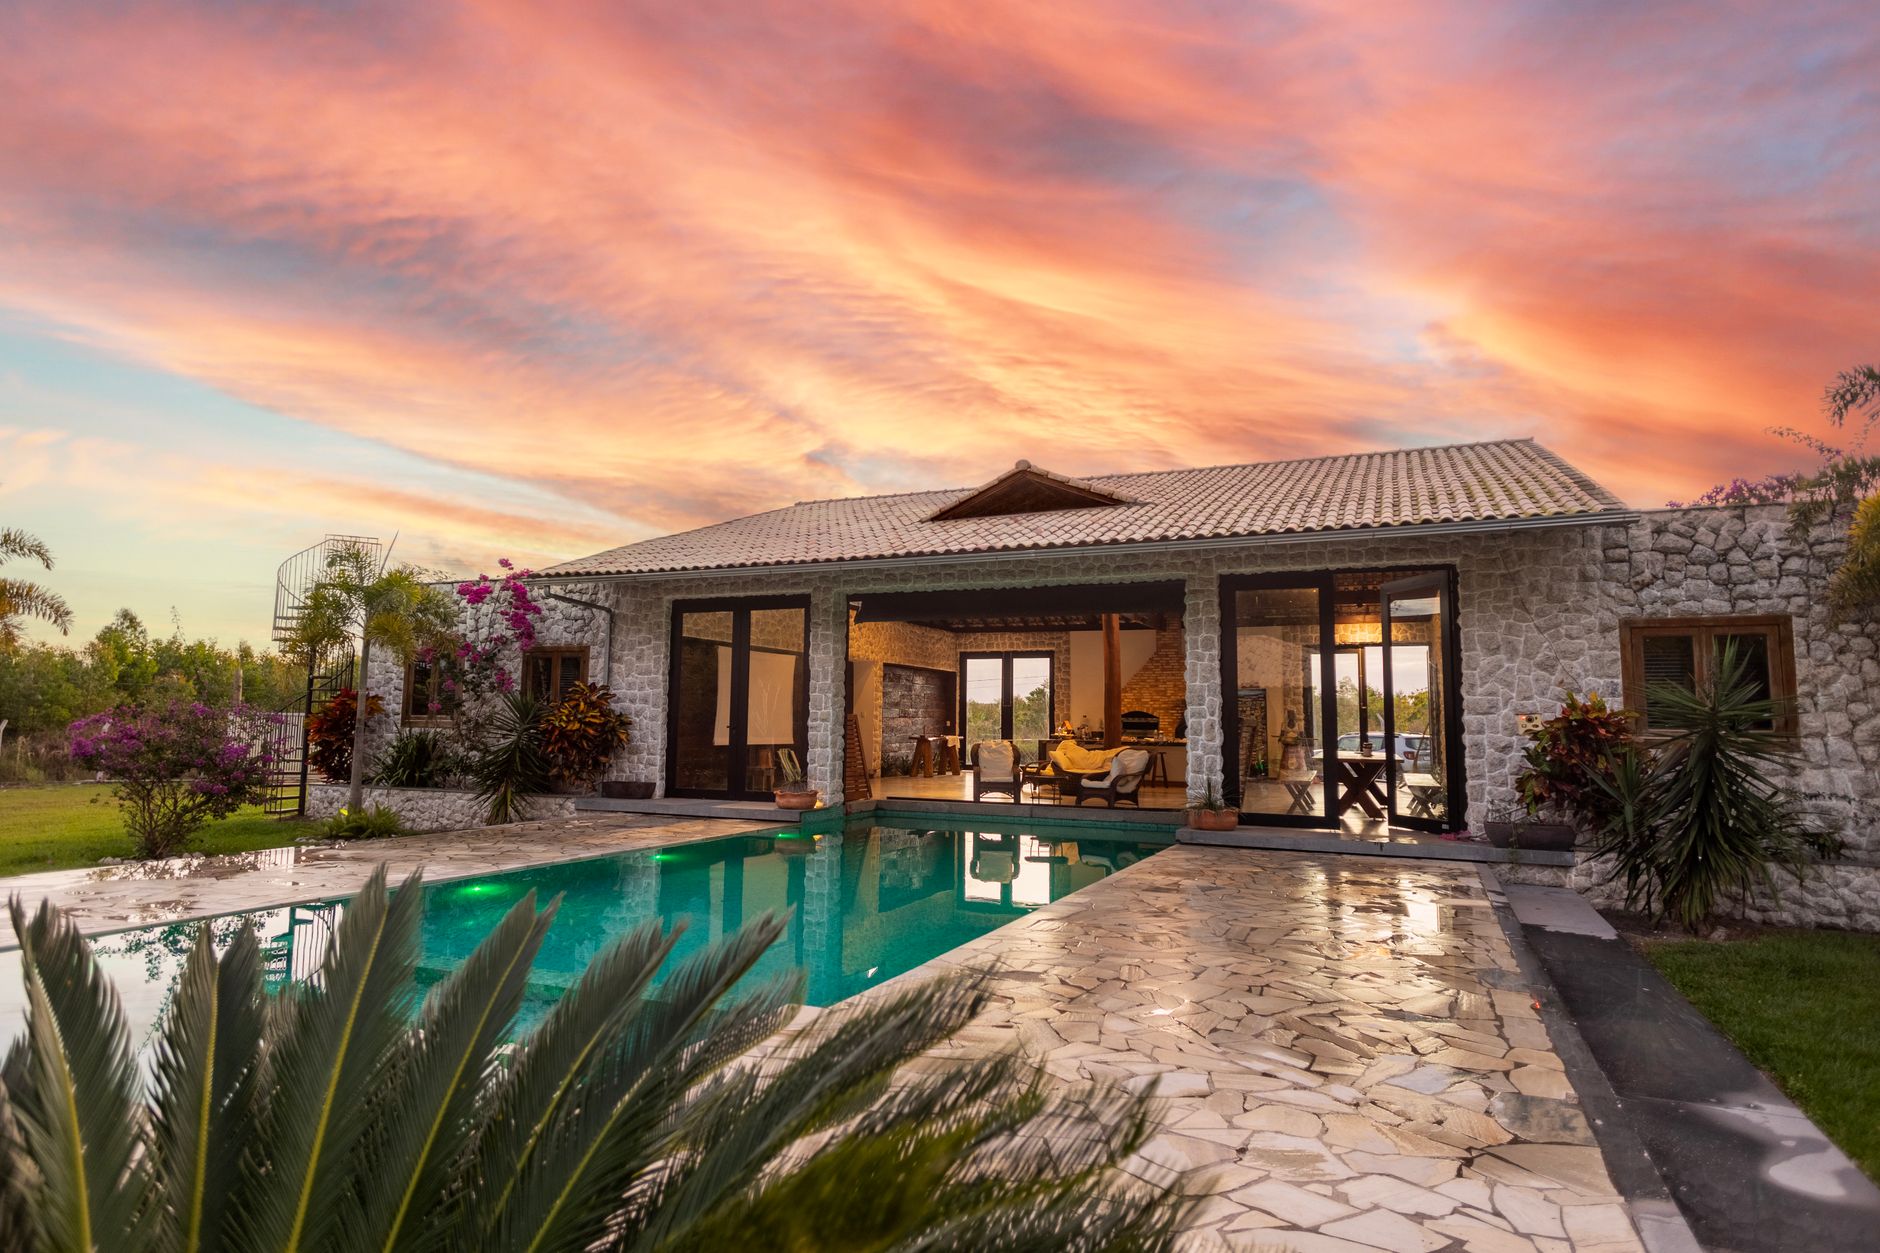
A move-in-ready Sposen build in SW Cape Coral — one of the most desirable quadrants for new construction. This 2,200 sq ft home features the popular Signature Series II floor plan with the Coastal finish package, a screened pool lanai, and a 3-car garage. Available now.
Project Value
$649,000
SW Cape Coral Ready — Project Details
A move-in-ready Sposen build in SW Cape Coral — one of the most desirable quadrants for new construction. This 2,200 sq ft home features the popular Signature Series II floor plan with the Coastal finish package, a screened pool lanai, and a 3-car garage. Available now.
Signature Package
Exterior Features
Signature Package
Interior Features
Signature Package
Exterior Features
Signature Package
Interior Features

Gallery
10 completed homes — open any house to browse its photos by room.
Let's Talk About Your Lot
Every property is different. Share a few details about your land and vision, and our team will walk you through what this floor plan looks like — and costs — built specifically for you.
Please Note
The price, specifications, and photos shown on this page are a representative starting point for this floor plan on a typical, buildable lot — not a quote for your specific property. Actual cost and scope depend on your lot's site conditions, including grading and clearing, utility, septic, or well connections, permitting and surveys, and any applicable HOA or deed restrictions. Renderings and photography illustrate this plan and finish package and may vary from the home ultimately built on your land. Contact us for a personalized estimate.
More From This Series


Build Something Like This
Tell us about your lot, your vision, and your budget — we'll show you exactly what's possible.